Overview
The Norwegian Log house, often called the Norlog, was built mainly in the 1960s and manufactured by the Norwegian Log Construction Co. Ltd, the company that brought this style of building to the UK. The decade saw growing interest in alternative construction methods, and the design set out to combine traditional Scandinavian appearance with modern construction techniques.
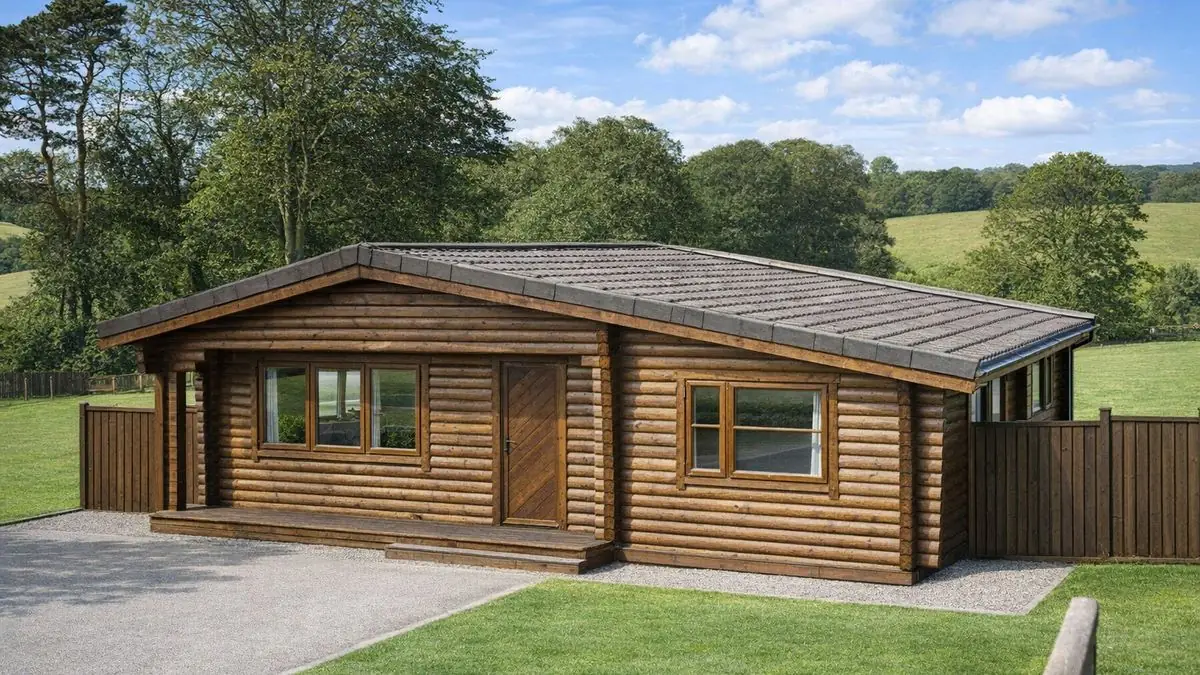
The houses are bungalows or two-storey detached houses, and they are often found in picturesque settings. Their walls of natural pine or spruce logs give them a character quite unlike conventional housing.
Typical characteristics & construction
The houses stand on concrete strip footings with a brick underbuilding and a damp-proof course. The external walls are horizontal 5" x 6" tongue and groove logs, notched and interlocked at the wall intersections for a tight, secure fit. Internal partitions are built the same way, from horizontal tongue and groove logs, so the look is consistent throughout.
The ground floor is timber boarding on timber battens laid on concrete, and the first floor is presumed to be timber boarding on timber joists. Ceilings are generally timber boarding. The roof is a timber frame covered with bituminous felt and tiles, with mineral fibre insulation at ceiling level.
There are variants. Some houses have plasterboard linings and ceilings, some have roofs of slates, bituminous felt or turf, and in some the ceiling is omitted in certain rooms to give a more open feel.
| Element | Typical construction | Inspection focus |
|---|---|---|
| Substructure | Concrete strip footings, brick underbuilding, DPC | Settlement, cracks in the brick underbuilding |
| External walls | Horizontal 5" x 6" T&G pine or spruce logs, notched and interlocked at intersections | Soft or discoloured timber, decay, wood-boring insects |
| Partitions | Horizontal T&G logs, notched and interlocked | Decay, insect activity |
| Floors | Timber boarding on battens on concrete (ground); timber boarding on joists presumed (first) | General condition, moisture |
| Ceilings | Timber boarding; plasterboard in some variants; omitted in some rooms | General condition |
| Roof | Timber frame; bituminous felt and tiles, or slates, felt or turf | Deterioration of the covering, leaks, water damage |
| Insulation | Mineral fibre at ceiling level | Condition and adequacy |
Potential hazards & inspection priorities
Primary concern: timber decay and wood-boring insects
The main risk is decay of the timber, particularly where the house has not been adequately maintained. Moisture ingress leads to rot and then to structural issues. The logs should be checked for soft or discoloured wood, which points to decay, and for any evidence of wood-boring insects, which also compromise the timber. Signs of infestation call for prompt action.
Secondary concerns: the roof covering
Whether the roof is bituminous felt, tiles, slates or turf, the covering deteriorates over time, and the result is leaks and water damage. On a house built of logs, a failing roof feeds directly into the primary risk, so the covering and the roof structure deserve close attention.
Long-term considerations: insulation and settlement
Inadequate insulation means heat loss and higher energy bills, so the mineral fibre insulation at ceiling level should be in good condition. The timber itself contributes to the thermal insulation of the house. Over time the concrete strip footings can settle, causing cracks in the brick underbuilding and potential structural issues.
Guidance on inspecting these houses is given in "Timber Frame Housing 1920–1975: Inspection and Assessment" (BR 282) and in the supplementary guidance for the assessment of timber-framed houses (GBG 11 and GBG 12).
Maintenance that keeps these houses sound
- Regular inspections for timber decay, roof damage and the effectiveness of the insulation
- A protective coating to the timber to keep moisture out and reduce the risk of decay
- Prompt attention to any sign of wood-boring insects
Is this house right for you?
A Norwegian Log house offers a distinctive way of living, built from natural materials and robust when well kept. Its condition depends on how well the timber has been looked after, so the purchase should rest on a careful inspection.
- Commission a full building survey
- Establish the condition of the logs, for decay and for insect activity
- Check the roof covering for deterioration and leaks
- Plan for protective treatment of the timber and regular inspection
With proper maintenance and regular inspection, these houses keep both their character and their function.
Mortgage & resale considerations
The Norwegian Log house is not designated defective under the Housing Defects Act 1984. That does not remove the need for care: timber decay or loss of structural integrity in an individual house are matters to deal with promptly. Thorough due diligence, including a comprehensive building survey, is important before purchase.
What a survey can — and cannot — tell you
A building survey provides an informed assessment of the visible condition and construction of a Norwegian Log house. Inspections are non-intrusive and limited to areas that are accessible at the time of inspection.
- Identify visible decay, soft or discoloured timber, and signs of wood-boring insects in the logs
- Assess signs of dampness and moisture ingress
- Comment on the roof covering, whether felt, tiles, slates or turf
- Review the condition of accessible insulation, floors, ceilings and the brick underbuilding
- Highlight defects that may require repair, monitoring, or further investigation
However, there are limitations to what a survey can determine without intrusive investigation.
- Confirm the condition of log faces concealed behind linings or finishes
- Determine the full extent of any concealed decay or insect attack
- Assess hidden timbers within floors and the roof structure
- Inspect areas that are inaccessible or covered at the time of inspection
Where higher-risk indicators are identified, further specialist or intrusive investigation may be recommended.