Overview
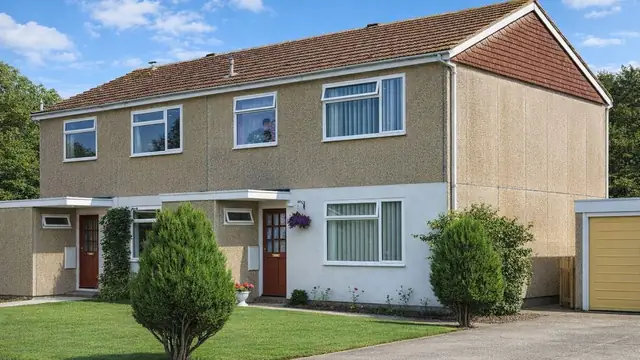
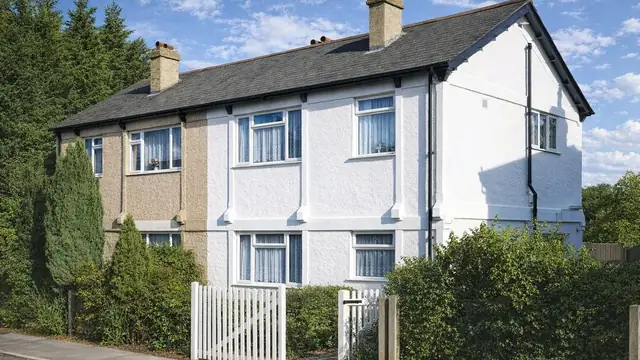
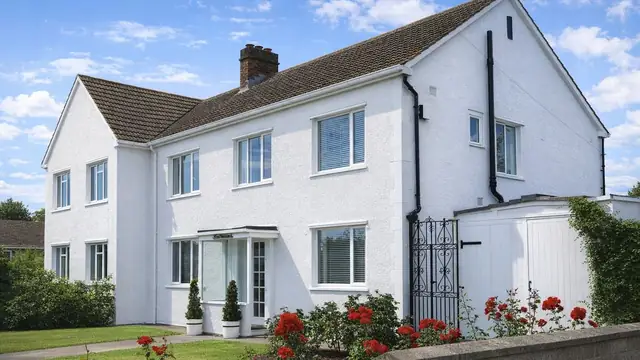
The MOD Special house is a precast reinforced concrete (PRC) semi-detached bungalow designed by the Ministry of Defence and built in the 1940s. Only 43 were built. They were part of the effort to deal with the housing shortages that followed the Second World War, and were intended to provide quick and efficient housing for military personnel and their families.
The Ministry of Defence was the designer, and construction was carried out by various contractors working to its specification. PRC components were used because they were quick and cost-effective to build with. The bungalows are found predominantly in areas with a strong military presence, in towns and cities near military bases and installations.
Typical characteristics & construction
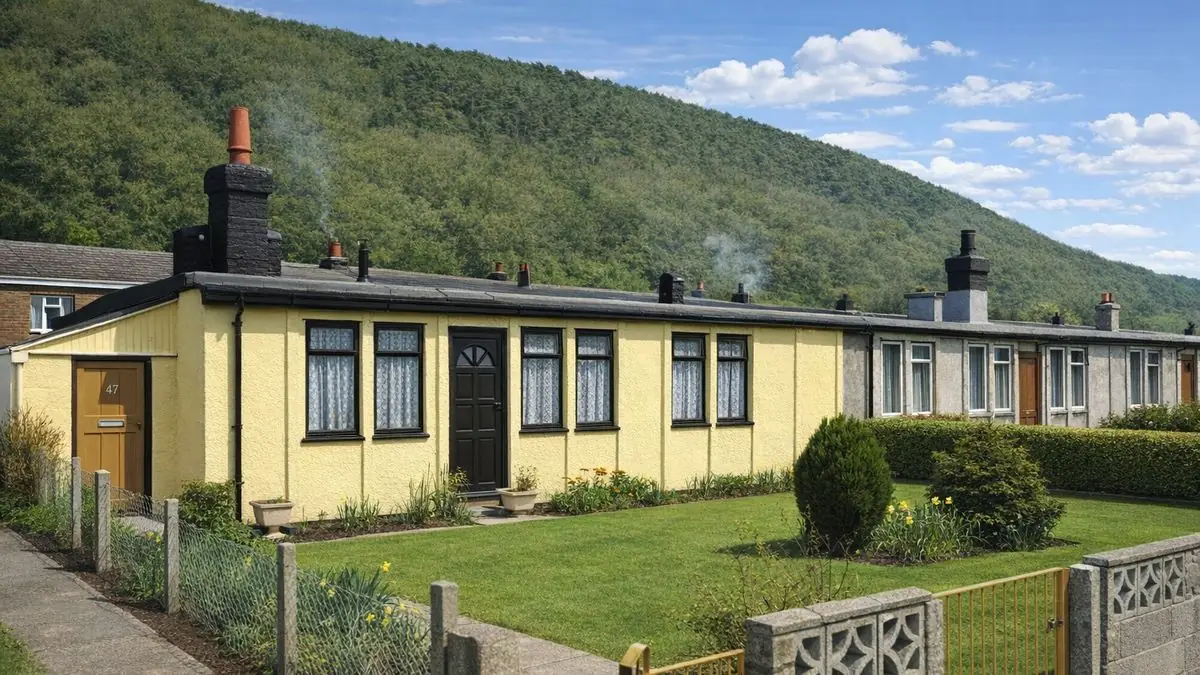
The bungalow stands on brick underbuilding with a concrete slab. The external walls are storey-height T-section PRC columns with precast concrete panels slotted between adjacent columns, forming a cavity wall. The ground floor is concrete. The roof is tapered PRC beams and PRC panels, covered with asphalt for weatherproofing. Header tanks sit on the roof adjacent to the chimney stack, and the window sills are PRC.
The flat roof is the standard design, but variants exist. Some have a false ceiling finished with plasterboard, and a few have a shallow-pitch roof covered with concrete tiles.
| Element | Typical construction | Inspection focus |
|---|---|---|
| Substructure | Brick underbuilding, concrete slab | Settlement, movement |
| External walls | Storey-height T-section PRC columns with precast panels slotted between, forming a cavity | Cracking, spalling, corrosion, water ingress, movement of columns |
| Floor | Concrete | Cracking, unevenness, moisture ingress |
| Roof | Tapered PRC beams and PRC panels, asphalt; some shallow-pitch with concrete tiles | Water ingress, damage to asphalt, condition of PRC beams and panels |
| Ceilings | Some with false ceiling finished in plasterboard | Signs of water ingress |
| Windows and doors | PRC window sills | Deterioration or movement of sills and frames |
| Header tanks | On the roof adjacent to the chimney stack | Leaks, damage, secure positioning, function |
Potential hazards & inspection priorities
Primary concern: deterioration of the PRC
PRC deteriorates over time. The steel reinforcement inside the components corrodes, particularly where moisture levels are high, and this compromises the structure. Carbonation, a reaction between carbon dioxide and the concrete, reduces the concrete's alkalinity and leads to the same corrosion. As corroded steel expands, the concrete surface cracks and breaks away. Cracking and spalling are common issues in properties of this type.
The PRC columns and panels should be examined closely for cracking, spalling and other damage. The extent of corrosion is assessed by visual inspection and hammer testing, or by more advanced methods such as half-cell potential testing, and carbonation testing establishes how deep carbonation has reached. Repairs include patching, resurfacing or replacing damaged sections, with protective coatings to the reinforcement or corrosion inhibitors.
Secondary concerns: water ingress
Water gets in through the roof, the external walls and the windows, leading to dampness and mould. The asphalt roof covering, the PRC beams and panels beneath it, and the header tanks should be checked for leaks and damage, and the walls and floors for moisture. Keeping the roof and walls watertight means repairing or replacing the asphalt, sealing joints and dealing with leaks.
Long-term consideration: structural movement
Settlement or shifting of the PRC columns causes visible cracks and misalignment of components. Internal walls and partitions should be checked for cracks or movement, and the window sills and frames for deterioration or movement. Regular inspection catches minor problems before they become major defects.
Is this house right for you?
The MOD Special house is a historically significant type, and with only 43 built it is seldom seen. It brings both opportunities and challenges, and its condition depends heavily on how the precast concrete and the flat roof have been looked after.
- Commission a full building survey
- Obtain historical records and previous survey reports where they exist
- Have the PRC columns, panels and roof beams assessed for corrosion and carbonation
- Check the asphalt roof, header tanks and window sills for water ingress
- Plan for regular inspection and timely repairs
Understanding the construction, the hazards and the maintenance these bungalows need is crucial to an informed decision.
Mortgage & resale considerations
MOD Special houses are not designated defective under the Housing Defects Act 1984. Because of their age and construction method, however, they still present significant risks that call for careful assessment and, potentially, remediation. Regular maintenance and timely repairs preserve both the structure and the value of the house.
What a survey can — and cannot — tell you
A building survey provides an informed assessment of the visible condition and construction of an MOD Special house. Inspections are non-intrusive and limited to areas that are accessible at the time of inspection.
- Identify visible cracking, spalling and damage to PRC columns, panels and sills
- Assess signs of water ingress, dampness and mould
- Comment on the asphalt roof covering and header tanks where accessible
- Assess visible signs of settlement or movement
- Highlight defects that may require repair, monitoring, or further investigation
However, there are limitations to what a survey can determine without intrusive investigation.
- Measure carbonation depth or the extent of reinforcement corrosion without testing
- Confirm the condition of reinforcement concealed within PRC columns, beams and panels
- Assess the condition of the cavity and inner panels
- Inspect areas that are inaccessible or covered at the time of inspection
Where higher-risk indicators are identified, further specialist or intrusive investigation may be recommended.