Overview
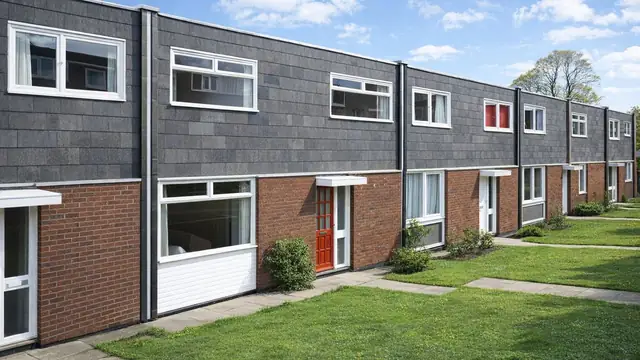
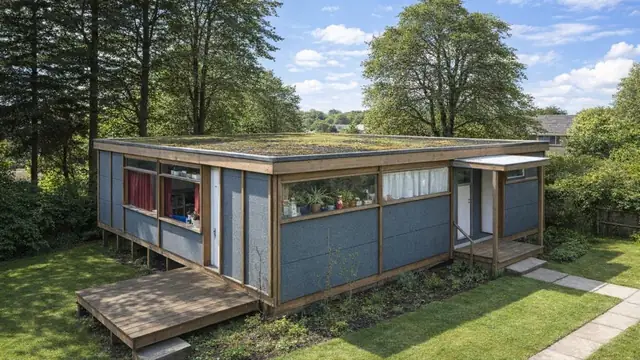
The Sherwood house is a system-built timber-framed house from the late 1960s, designed by Mason and Richards and Partners and manufactured by Tarmac Building Ltd. The houses were built between 1966 and 1969, and only 40 were built. They are usually found in suburban areas.
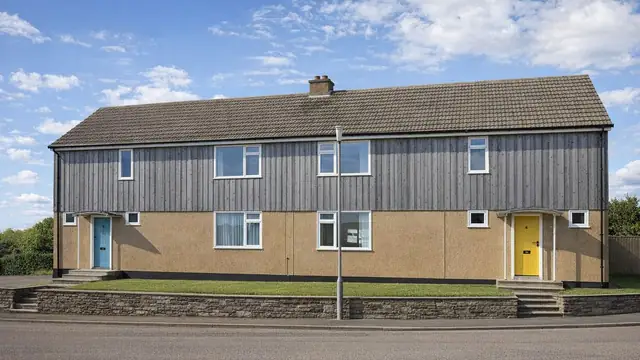
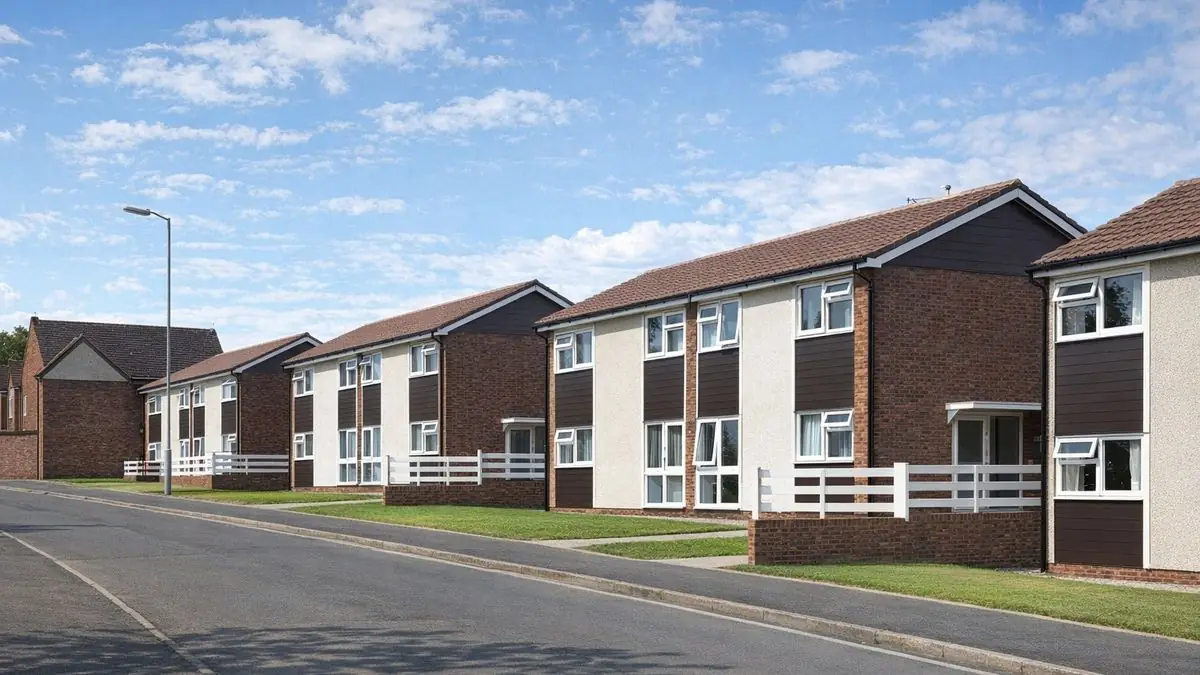
The type includes bungalows and semi-detached two-storey houses with medium-pitch gable roofs covered with concrete tiles or asbestos cement slates. The front and rear walls combine brick, render, horizontal timber boarding or vertical tongue and groove boarding. Gable walls are brick throughout, or brick to eaves level with tile hanging at the apex, and some dwellings have a single-storey flat-roofed entrance lobby.
Typical characteristics & construction
The houses stand on concrete strip footings with a vented brick underbuilding and a damp-proof course. The external walls are balloon frame construction: eaves-height timber frame panels sheathed externally with plywood and overlaid with building paper. The front and rear walls are clad directly with vertical tongue and groove boarding, and the gable wall is clad separately with brick. Inside, the walls are lined with foil-backed plasterboard, with mineral fibre insulation between the frame studs.
The separating walls are timber frame cavities lined with plasterboard, and partitions are timber studs lined with plasterboard. The ground and first floors are plywood on timber joists. Ceilings are plasterboard, with foil-backed plasterboard in the roof space. The roof is timber trusses with bituminous felt and concrete tiles, and mineral fibre insulation at ceiling level.
Variants have solid ground floors; front and rear walls clad with combinations of brick, rendered plywood, horizontal timber boarding or vertical tongue and groove boarding; tile hanging on timber battens at the gable apex; or a roof covering of asbestos cement slates.
| Element | Typical construction | Inspection focus |
|---|---|---|
| Substructure | Concrete strip footings, vented brick underbuilding, damp-proof course | Rising damp, moisture-related issues, settlement |
| External walls | Balloon frame; plywood sheathing, building paper; vertical T&G boarding, brick, render or rendered plywood | Cracking, bulging, deterioration of cladding |
| Gable walls | Brick, or brick to eaves with tile hanging at apex | Condition of brickwork and tile hanging |
| Linings and insulation | Foil-backed plasterboard; mineral fibre between studs | Settled or degraded insulation |
| Separating wall and partitions | Timber frame cavity and timber studs, lined with plasterboard | General condition |
| Floors | Plywood on timber joists, ground and first floor; some solid ground floors | Movement, moisture |
| Roof | Timber trusses, bituminous felt, concrete tiles or asbestos cement slates; mineral fibre at ceiling level | Missing or cracked tiles or slates, leaks, asbestos condition |
Potential hazards & inspection priorities
Primary concern: asbestos cement slates
Some Sherwood houses are roofed with asbestos cement slates. Asbestos is a hazardous material and poses significant health risks if disturbed. Where these slates are present, a professional asbestos survey should establish their presence and condition, and recommended safety procedures should be followed for any handling or removal, using a professional asbestos removal service where necessary.
Secondary concern: the timber frame and moisture
Over time the timber frame is susceptible to rot, decay and insect infestation, and exposure to moisture speeds that up. Problems with the damp-proof course or the external cladding let moisture in, leading to damp and mould. The frame should be inspected for rot and insect attack, and the brick, render and timber cladding for cracking, bulging or deterioration, paying attention to the gable walls and the tile hanging at the apex. The damp-proof course should be working, without signs of rising damp.
Secondary concern: the roof covering
Concrete tiles and asbestos cement slates become damaged or worn over time. They should be checked for missing or cracked units and for signs of water ingress or leaks, with regular maintenance to prevent water damage.
Long-term considerations: insulation and energy performance
The mineral fibre insulation settles or degrades over time and becomes less effective. It should be assessed, and upgrading to modern insulation materials improves thermal performance, comfort and heating costs. Energy-efficient windows and doors and upgraded heating and ventilation systems further improve energy performance. The overall structure should also be checked for signs of movement or settlement.
Is this house right for you?
The Sherwood house combines traditional and modern construction techniques in a distinctive design. Its condition depends on the roof covering and on how well moisture has been kept out of the timber frame.
- Commission a full building survey from a surveyor with experience of system-built properties
- Establish whether the roof is asbestos cement slate, and have it assessed if so
- Check the timber frame and cladding for decay and moisture
- Confirm the damp-proof course is working
- Allow for upgrading insulation
Understanding the characteristics, hazards and common defects of the type allows an informed decision and the right steps to maintain the house.
Mortgage & resale considerations
Sherwood houses are not designated defective under the Housing Defects Act 1984. A comprehensive survey is still essential to identify issues that affect the safety and value of the property, and regular maintenance of the roof, external walls and timber frame keeps problems from developing.
What a survey can — and cannot — tell you
A building survey provides an informed assessment of the visible condition and construction of a Sherwood house. Inspections are non-intrusive and limited to areas that are accessible at the time of inspection.
- Identify suspected asbestos cement slates and comment on their visible condition
- Comment on cladding, gable walls and tile hanging
- Assess signs of dampness, rising damp and mould
- Review the condition of insulation where the roof space is accessible
- Highlight defects that may require repair, monitoring, or further investigation
However, there are limitations to what a survey can determine without intrusive investigation.
- Confirm whether materials contain asbestos without specialist sampling
- Confirm the condition of the timber frame concealed behind cladding and linings
- Assess the condition of insulation within the wall panels
- Inspect areas that are inaccessible or covered at the time of inspection
Where higher-risk indicators are identified, further specialist or intrusive investigation may be recommended.