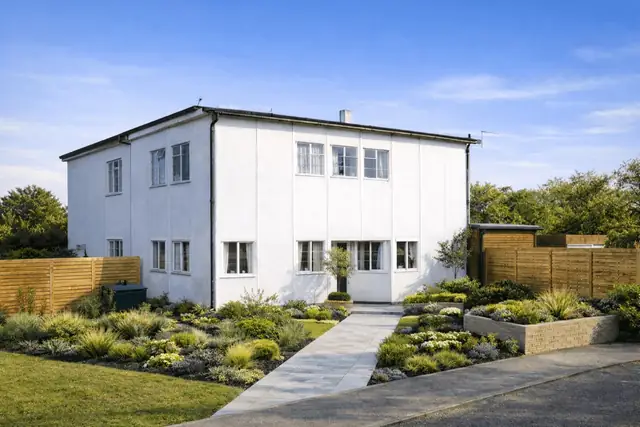
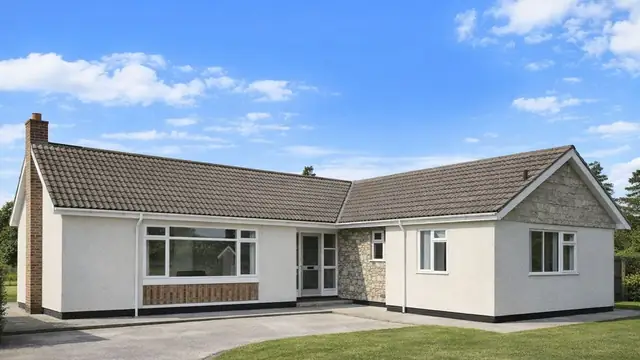
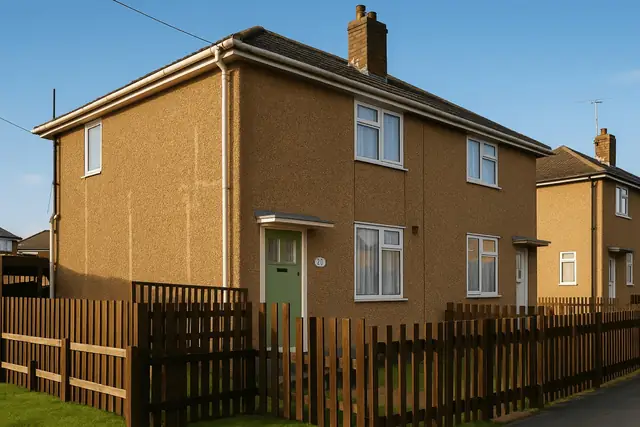
Overview
The Wil-Mac house is a precast concrete, system-built house from the 1960s, a decade that saw a strong push towards prefabricated housing in the UK and wide use of precast concrete (PC) panels to address the housing shortage. Only three are known to have been built.
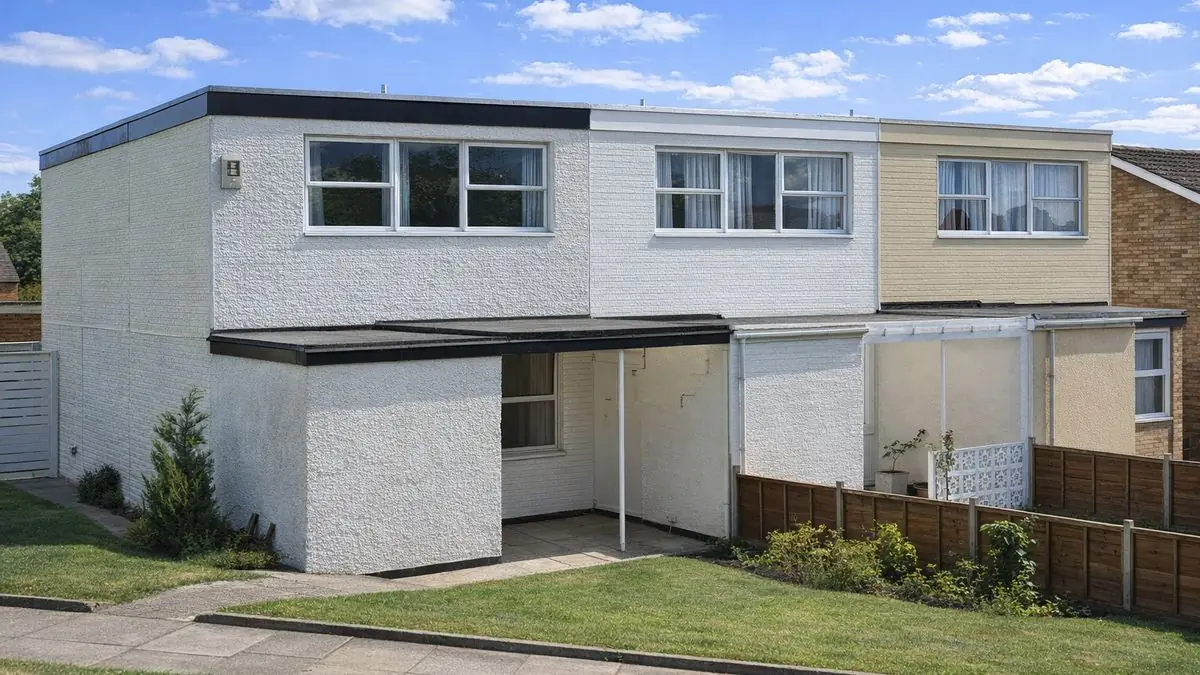
The houses were manufactured by Dow-Mac (Products) Ltd, a company with expertise in precast concrete products, and designed by Dow-Mac together with Wilson Ltd. They are two-storey terraced houses and are usually found in urban settings, where rapid construction was needed to meet demand.
Typical characteristics & construction
The external walls are storey-height, room-width PC panels with a square dimpled finish externally, then a cavity and a 1-inch layer of polystyrene insulation. An 18-inch precast concrete eaves beam runs at roof level, finished with an aluminium fascia. The ground floor lobby to the front is rendered.
The separating walls are storey-height PC slab cavity walls, which provide sound insulation and fire resistance. Internal partitions are storey-height 3-inch PC panels. Both the ground and first floors are 6-inch coffered PC slabs.
The roof is also 6-inch coffered PC slabs, covered with a 2½-inch vermiculite screed and asphalt, with acrylic roof lights bringing daylight to the upper floor. The substructure is not well documented, and the ceiling construction is not known.
| Element | Typical construction | Inspection focus |
|---|---|---|
| Substructure | Not well documented | Signs of movement |
| External walls | Storey-height room-width PC panels with square dimpled finish, cavity, 1-inch polystyrene; 18-inch precast eaves beam | Cracks, spalling, deterioration, issues masked by the finish, moisture around openings |
| Separating wall | Storey-height PC slab cavity wall | Cracking, joints |
| Partitions | Storey-height 3-inch PC panels | Joints and connections between panels |
| Floors | 6-inch coffered PC slabs, ground and first floor | Structural weakness, damage, joints and connections |
| Ceilings | Not known | Sagging, cracking, water damage |
| Roof | 6-inch coffered PC slabs, 2½-inch vermiculite screed, asphalt, acrylic roof lights | Wear to asphalt, leaks, damage to roof lights |
| Windows and fascia | Vertical sliding sash anodised aluminium windows; aluminium fascia | Corrosion, damage |
Potential hazards & inspection priorities
Primary concern: durability of the reinforced concrete
The durability of the reinforced concrete is the main concern with this type. Over time the PC panels crack, spall and deteriorate in other ways. The steel reinforcement within the concrete can corrode, leading to structural weakness (BRE Digest 444, parts 1 to 3, covers corrosion of steel in concrete), and carbonation reduces the strength and durability of the concrete and makes it more susceptible to damage (BR 19 covers carbonation depths in structural-quality concrete). Guidance on repair and maintenance is given in BR 254, which underlines the need for regular inspection and timely intervention.
The PC wall panels should be examined for cracks, spalling and other deterioration. The square dimpled finish can mask underlying issues, so a detailed inspection is needed. Inside, the coffered floor slabs should be checked for structural weakness or damage, with particular attention to the joints and connections between panels. Non-destructive testing is used to assess the reinforced concrete for corrosion and carbonation.
Secondary concerns: the flat roof and windows
The asphalt roof covering deteriorates over time, leading to leaks and water damage. It should be checked for wear, and the acrylic roof lights for damage or leaks. Ceilings showing sagging, cracking or water damage need thorough investigation. The aluminium windows and fascia are durable but suffer from corrosion and other damage, and the windows matter for both security and energy efficiency.
Long-term considerations: insulation, damp and modernisation
The 1-inch polystyrene in the walls gives some thermal performance, but not to modern standards, and upgrading the insulation improves energy efficiency and reduces heating costs. The wall cavity reduces the risk of dampness, but the house should still be checked for moisture ingress, particularly around windows and doors. Given its age, modernisation of insulation, windows and heating may be needed to meet current building standards.
Is this house right for you?
The Wil-Mac house is a rare and distinctive example of 1960s system building. Its construction brings real risks, and repairs to concrete, insulation and the roof are costly but essential to the long-term durability and safety of the house.
- Commission a full building survey from a surveyor with experience of system-built houses
- Establish the condition of the PC panels, floor slabs and their joints
- Check the asphalt roof and roof lights for wear and leaks
- Budget for concrete repairs, insulation upgrades and roof maintenance
A proactive approach to maintenance, based on a clear understanding of how these houses are built, is what keeps them safe over the long term.
Mortgage & resale considerations
Wil-Mac houses are not specifically classified as defective under the Housing Defects Act 1984. Given their age and the potential for structural issues, thorough inspection and assessment before purchase remains essential.
Making sure the property meets current building regulations and standards matters for both safety and resale value.
What a survey can — and cannot — tell you
A building survey provides an informed assessment of the visible condition and construction of a Wil-Mac house. Inspections are non-intrusive and limited to areas that are accessible at the time of inspection.
- Identify visible cracking, spalling and deterioration to the PC wall panels
- Assess visible condition of floor slabs, partitions and their joints
- Comment on the asphalt roof, roof lights, aluminium windows and fascia
- Assess signs of dampness and moisture ingress, particularly around openings
- Highlight defects that may require repair, monitoring, or further investigation
However, there are limitations to what a survey can determine without intrusive investigation.
- Confirm the condition of steel reinforcement within the precast concrete
- Measure carbonation depth without testing
- Confirm substructure or ceiling construction that is not visible
- Inspect areas that are inaccessible or covered at the time of inspection
Where higher-risk indicators are identified, further specialist or intrusive investigation may be recommended.