Overview
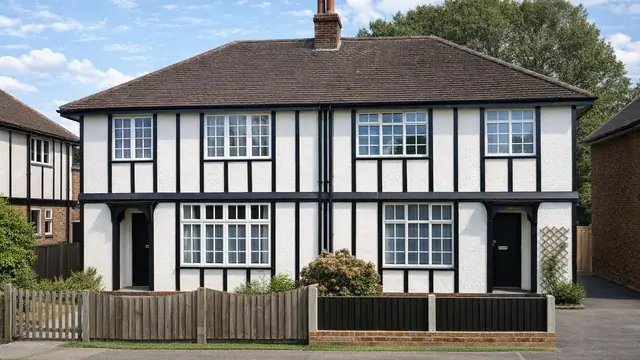
The Linton Mobile house is a system-built timber-framed house manufactured by Linton System Buildings Ltd to a design by R Cheshire, and built between 1965 and 1970. It is also known as the Errol and the Linton TD, and is recorded simply as the Linton house.
The system was developed at a time of significant housing shortage, when rapid construction methods were needed. The houses were built mainly in suburban areas where demand for affordable housing was high, and the range included bungalows and two-storey semi-detached and detached houses.
Typical characteristics & construction
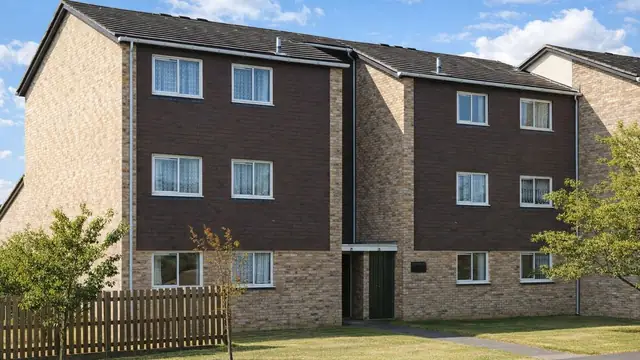
The house stands on concrete strip footings with a vented brick underbuilding and a damp-proof course. The external walls are platform frame construction: storey-height timber frame panels sheathed externally with plywood and overlaid with building paper. They are clad with tile hanging on timber battens up to first floor level and with vertical timber boarding above, and lined internally with plasterboard, with mineral fibre insulation between the frame studs. Some houses are clad entirely with brick instead.
The separating wall is a timber frame cavity wall lined with plasterboard, with mineral fibre insulation between the studs for thermal efficiency and sound insulation. Partitions are timber studs lined with plasterboard. The ground floor is plywood on timber joists with mineral fibre insulation between the joists, and the first floor is also plywood on timber joists. The roof is timber trusses covered with bituminous felt and concrete tiles.
| Element | Typical construction | Inspection focus |
|---|---|---|
| Substructure | Concrete strip footings, vented brick underbuilding, DPC | Movement or cracking, drainage around the foundation |
| External walls | Platform frame; storey-height timber panels, plywood sheathing, building paper; tile hanging on battens to first floor, vertical timber boarding above (or brick throughout); plasterboard lining, mineral fibre insulation | Weathering and deterioration of tile hanging and boarding, timber decay |
| Separating wall | Timber frame cavity wall lined with plasterboard, mineral fibre insulation | Condition of linings |
| Floors | Plywood on timber joists, mineral fibre insulation between ground floor joists | Decay, condition of insulation |
| Partitions and ceilings | Timber stud lined with plasterboard | Cracking or damage to plasterboard, stability, decay |
| Roof | Timber trusses, bituminous felt and concrete tiles | Damage or wear to tiles and felt, decay to trusses |
Potential hazards & inspection priorities
Primary concern: timber decay
Timber decay is the main concern, particularly where moisture is able to get in. The external cladding takes the weather, and the tile hanging and vertical timber boarding deteriorate over time through exposure. They should be examined for deterioration or damage, along with the timber behind them where it can be seen. The roof should be checked for damage or wear to the concrete tiles and felt, and the trusses for decay. Internally, the plasterboard linings should be checked for cracking or damage and the timber stud partitions for stability and decay.
Secondary concern: structural movement
Structural movement occurs where the substructure is compromised, often through inadequate drainage or changes in soil conditions. The strip footings and vented brick underbuilding should be inspected for movement or cracking, and the drainage checked to confirm that water does not collect around the foundation.
Long-term consideration: insulation and ventilation
The mineral fibre insulation in the walls and floors degrades over time and becomes less effective. Replacing or upgrading it improves thermal efficiency and comfort. Adequate ventilation is needed to prevent moisture build-up inside the house.
Is this house right for you?
The Linton Mobile house is a distinctive part of 1960s system building. Its timber construction needs regular maintenance and inspection to stay in good condition.
- Commission a full building survey
- Check the tile hanging, timber boarding and roof for weathering and decay
- Look for signs of structural movement and check the drainage around the house
- Allow for upgrading insulation and ventilation
Understanding the construction methods, risks and common defects is what allows a buyer to make an informed decision.
Mortgage & resale considerations
The Linton Mobile house is not designated defective under the Housing Defects Act 1984. A thorough inspection is still essential to confirm the property meets current safety and structural standards, and a surveyor with experience of system-built properties is best placed to identify potential issues.
What a survey can — and cannot — tell you
A building survey provides an informed assessment of the visible condition and construction of a Linton Mobile house. Inspections are non-intrusive and limited to areas that are accessible at the time of inspection.
- Identify visible deterioration to tile hanging, timber boarding and roof coverings
- Assess visible movement or cracking to the brick underbuilding and the condition of drainage
- Assess signs of dampness, moisture ingress, and condensation risk
- Review accessible roof trusses, plasterboard linings and partitions
- Highlight defects that may require repair, monitoring, or further investigation
However, there are limitations to what a survey can determine without intrusive investigation.
- Confirm the condition of the timber frame concealed behind cladding and linings
- Assess the mineral fibre insulation within the walls and floors
- Determine the full extent of any concealed timber decay
- Inspect areas that are inaccessible or covered at the time of inspection
Where higher-risk indicators are identified, further specialist or intrusive investigation may be recommended.