Overview
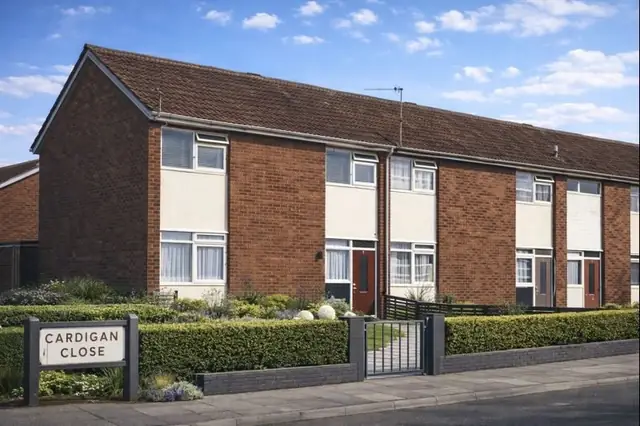
The Nuttall Mk II house is a steel-framed, system-built house constructed in 1964. It was manufactured by Nuttall Houses (Richmond) Ltd and designed by Steane Shipman & Associates with A George & Associates. The system-built method allowed rapid assembly and cost-effective production, and the houses formed part of the wider effort to meet the UK's post-war housing shortage.
Nuttall Mk II houses are found mainly in suburban areas, built as part of large housing estates, often in regions that saw significant population growth during the 1960s. They occur in both urban and rural settings.
Typical characteristics & construction
The house stands on a concrete slab thickened around the perimeter, which spreads the load across the ground. The frame is made up of 19 RS hollow box stanchions, three of them single-storey, with an RSJ floor support beam, lattice floor joists, double RSA mock perimeter beams, RSC perimeter beams, and roof trusses with lattice rafters and RSA ties. The protective coating applied to the frame is not known.
The front and rear external walls are shiplap timber boarding on timber battens, then a cavity, then Stramit board on timber battens. The gable walls are cavity brick throughout. Internal partitions are Stramit strawboard, a lightweight material that gives adequate sound insulation between rooms.
The ground floor is concrete and the first floor is plywood on timber battens. Ceilings are plasterboard. The roof is covered with interlocking concrete tiles on timber battens over bituminous felt.
| Element | Typical construction | Inspection focus |
|---|---|---|
| Substructure | Concrete slab thickened around the perimeter | Signs of movement |
| Frame | 19 RS hollow box stanchions (three single-storey), RSJ floor support beam, lattice floor joists, double RSA mock perimeter beams, RSC perimeter beams, trusses with lattice rafters and RSA ties; protective coating not known | Corrosion, damage, condition of any coating |
| Front and rear walls | Shiplap timber boarding on battens, cavity, Stramit board on battens | Rot, warping, damage, moisture in the cavity |
| Gable walls | Cavity brick throughout | Cracks, signs of movement |
| Partitions | Stramit strawboard | Damage or deterioration |
| Floors | Concrete ground floor; plywood on timber battens at first floor | Movement or damage, particularly at first floor |
| Ceilings | Plasterboard | Water damage, sagging |
| Roof | Bituminous felt, timber battens, interlocking concrete tiles | Missing or damaged tiles, condition of felt and battens |
Potential hazards & inspection priorities
Primary concern: the steel frame
The steel frame is the critical component of the house. Steel is susceptible to corrosion, particularly where the protective coating has deteriorated, and in the Nuttall Mk II the coating originally applied is not known. The stanchions, the floor support beam, the lattice floor joists and the roof trusses should be checked for corrosion or damage. Where the coating cannot be established, a professional assessment of the frame's condition, and of any repairs or treatment it needs, is the sensible course.
Secondary concerns: timber cladding and moisture ingress
The combination of a steel frame and timber cladding brings a risk of corrosion and rot where maintenance has lapsed. The shiplap boarding to the front and rear walls is prone to rot and warping, and should be checked for damage and treated regularly with a suitable preservative against moisture and insect attack.
The cavities in the external walls are prone to moisture ingress where they are not properly sealed. The result is damp and mould, which affect both the health of the occupants and the condition of the house. Walls, and the cavities in particular, should be checked for signs of moisture, and adequate ventilation reduces humidity and condensation.
The roof felt and tiles suffer from weathering and age. Missing or damaged tiles need replacing, and worn areas of felt need repair.
Long-term considerations: insulation and asbestos
The houses were built when energy efficiency was not a primary concern, and insulation is often inadequate, which means higher energy bills and a less comfortable home. Upgrading insulation to the walls, roof and floors improves energy efficiency considerably.
As with many houses built in the 1960s, asbestos-containing materials may have been used in the construction. A thorough asbestos survey is essential before any renovation or demolition work, so that any such materials are identified and managed safely.
Is this house right for you?
The Nuttall Mk II house has distinctive features and a construction method that was quick and economical to build. Its condition depends on how well the frame, the cladding and the wall cavities have been looked after, and regular inspection and maintenance are part of owning one.
- Commission a full building survey
- Establish the condition of the steel frame, with a professional assessment where its coating is unknown
- Check the shiplap timber cladding and the wall cavities for rot and moisture
- Arrange an asbestos survey before any renovation work
- Allow for insulation upgrades to walls, roof and floors
Thorough inspection and prompt attention to any issues are what keep a Nuttall Mk II house sound and comfortable over the long term.
Mortgage & resale considerations
The Nuttall Mk II house is not designated defective under the Housing Defects Act 1984. That does not remove the risks set out above, and regular inspection and maintenance remain the way to manage them.
What a survey can — and cannot — tell you
A building survey provides an informed assessment of the visible condition and construction of a Nuttall Mk II house. Inspections are non-intrusive and limited to areas that are accessible at the time of inspection.
- Identify visible corrosion or damage to exposed parts of the steel frame
- Assess rot, warping or damage to the shiplap timber boarding
- Assess signs of dampness, mould, moisture ingress and condensation risk
- Comment on the brick gable walls, roof coverings and the external envelope
- Highlight defects that may require repair, monitoring, or further investigation
However, there are limitations to what a survey can determine without intrusive investigation.
- Confirm the condition of steel frame members concealed within walls, floors and the roof
- Establish the type or condition of the frame's protective coating
- Assess moisture or decay hidden within the wall cavities
- Confirm whether materials contain asbestos without specialist sampling
- Inspect areas that are inaccessible or covered at the time of inspection
Where higher-risk indicators are identified, further specialist or intrusive investigation may be recommended.