Overview
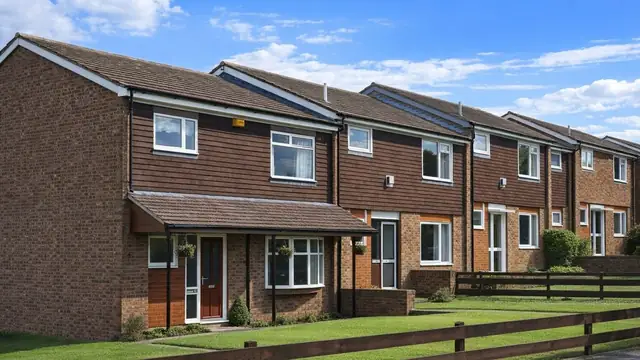
The Prestoplan house is a system-built timber-framed house of the 1970s, manufactured by Prestoplan Homes Ltd at a time of demand for quick and cost-effective housing. Approximately 400 were built, mainly in suburban areas across the UK.
The houses were designed with growing families in mind and were built in several forms: bungalows, and two-storey detached, semi-detached and terraced houses.
Typical characteristics & construction
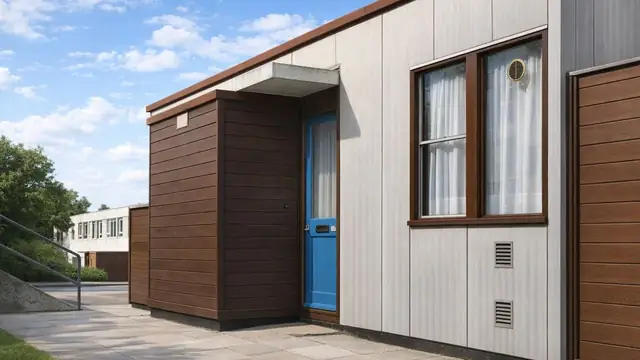
The roof is a medium-pitch gable covered with concrete tiles. The external walls are brick, stone or render throughout, sometimes with feature panels of horizontal timber boarding.
The houses sit on concrete strip footings with vented brick underbuilding and a damp-proof course. The external walls are platform frame construction: storey-height timber frame panels overlaid with bituminous felt and clad separately with brick, stone or render, with feature panels directly clad in timber boarding. The walls are lined with plasterboard, with mineral fibre insulation between the frame studs.
Separating walls are timber frame cavity walls lined with plasterboard and insulated with mineral fibre. Partitions are timber studs lined with plasterboard. The ground and first floors are plywood on timber joists, and ceilings are plasterboard. The roof is timber trusses with bituminous felt and concrete tiles.
| Element | Typical construction | Inspection focus |
|---|---|---|
| Substructure | Concrete strip footings, vented brick underbuilding, damp-proof course | Damp at the base of the walls, movement or settlement |
| External walls | Platform frame; storey-height timber panels overlaid with bituminous felt; brick, stone or render cladding; timber boarding feature panels | Cracks, gaps or deterioration in cladding; damp around windows and doors; rot where the frame meets the ground |
| Separating walls | Timber frame cavity lined with plasterboard; mineral fibre insulation | General condition |
| Floors | Plywood on timber joists, ground and first floor | Movement, damp |
| Partitions and ceilings | Timber stud lined with plasterboard; plasterboard ceilings | Movement, cracking |
| Roof | Timber trusses, bituminous felt, concrete tiles | Missing or damaged tiles, felt condition, damp in the roof space |
Potential hazards & inspection priorities
Primary concern: the timber frame and moisture
Where a Prestoplan house has not been properly maintained, the timber frame suffers rot, insect damage and structural weakness. The construction method and materials make these houses prone to damp and moisture issues, and the bituminous felt over the frame degrades over time, letting water in. The frame should be checked for rot, insect damage and weakness, with particular attention to where it meets the ground, which is most prone to moisture-related problems. Damp around windows, doors and the base of the walls should be checked with a moisture meter. Found early, these problems are prevented from turning into serious structural damage.
Secondary concern: cladding and render
Brick, stone, render and timber boarding all suffer cracks, gaps and deterioration over time, and these let moisture through to the frame behind. The cladding should be examined closely and kept in repair.
Secondary concern: the roof
The concrete tiles and bituminous felt degrade over time, leading to leaks and water ingress. The roof should be checked for missing or damaged tiles, and the roof space for signs of water ingress or damp. Damaged materials should be replaced.
Long-term consideration: insulation
The original mineral fibre insulation does not give adequate thermal performance by today's standards, which means higher energy costs and less comfort. Upgrading the insulation, fitting double glazing and installing energy-efficient heating improve efficiency. Floors, ceilings and partitions should also be checked for movement or settlement that would point to underlying issues.
Is this house right for you?
The Prestoplan house offers a distinctive option, with challenges that come from its timber frame. Its condition depends on its maintenance history, so the history matters as much as the house.
- Commission a full building survey from a surveyor experienced with system-built houses
- Obtain previous surveys, maintenance records and planning permissions
- Check the base of the walls, the cladding and the roof for moisture
- Use the survey findings and the cost of repairs to inform the price
- Budget for renovation, and for any planning permissions it needs
Understanding the construction, risks and inspection points is what allows a buyer to make an informed decision.
Mortgage & resale considerations
Prestoplan houses are not designated defective under the Housing Defects Act 1984. Their age and construction method still warrant a thorough inspection to identify any issues.
Some lenders have specific requirements for system-built properties, so these should be clarified before committing to a purchase. A solicitor should complete the legal checks and confirm the property is free from legal encumbrances.
What a survey can — and cannot — tell you
A building survey provides an informed assessment of the visible condition and construction of a Prestoplan house. Inspections are non-intrusive and limited to areas that are accessible at the time of inspection.
- Identify visible cracks, gaps or deterioration in brick, stone, render and timber cladding
- Assess signs of dampness and moisture ingress around windows, doors and the base of the walls
- Comment on roof tiles and, where accessible, the felt and roof space
- Look for signs of movement or settlement in floors, ceilings and partitions
- Highlight defects that may require repair, monitoring, or further investigation
However, there are limitations to what a survey can determine without intrusive investigation.
- Confirm the condition of the timber frame concealed behind cladding and plasterboard
- Assess the felt over the frame and the insulation within the walls
- Determine the extent of any concealed rot or insect damage
- Inspect areas that are inaccessible or covered at the time of inspection
Where higher-risk indicators are identified, further specialist or intrusive investigation may be recommended.