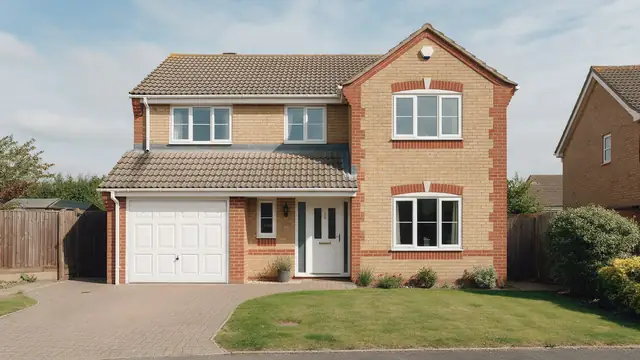

Is a structural survey the same as a building survey?
Yes. "Full structural survey" and "structural building survey" are the names buyers still search for, but the survey they describe has been called a building survey for many years. Under the RICS Home Survey Standard it is the Level 3 Building Survey, the highest of the three survey levels.
The name causes confusion, because a structural survey does not only look at the structure. It covers the whole building: the roof, walls, floors, windows, damp, timbers, services, drains and grounds, as well as signs of structural movement.
Ready to book your survey? Get a survey price for the home you are buying.
What does a structural survey check?
A structural survey checks the visible condition of every part of the home that can be seen and safely reached, and explains the likely cause of each defect found.
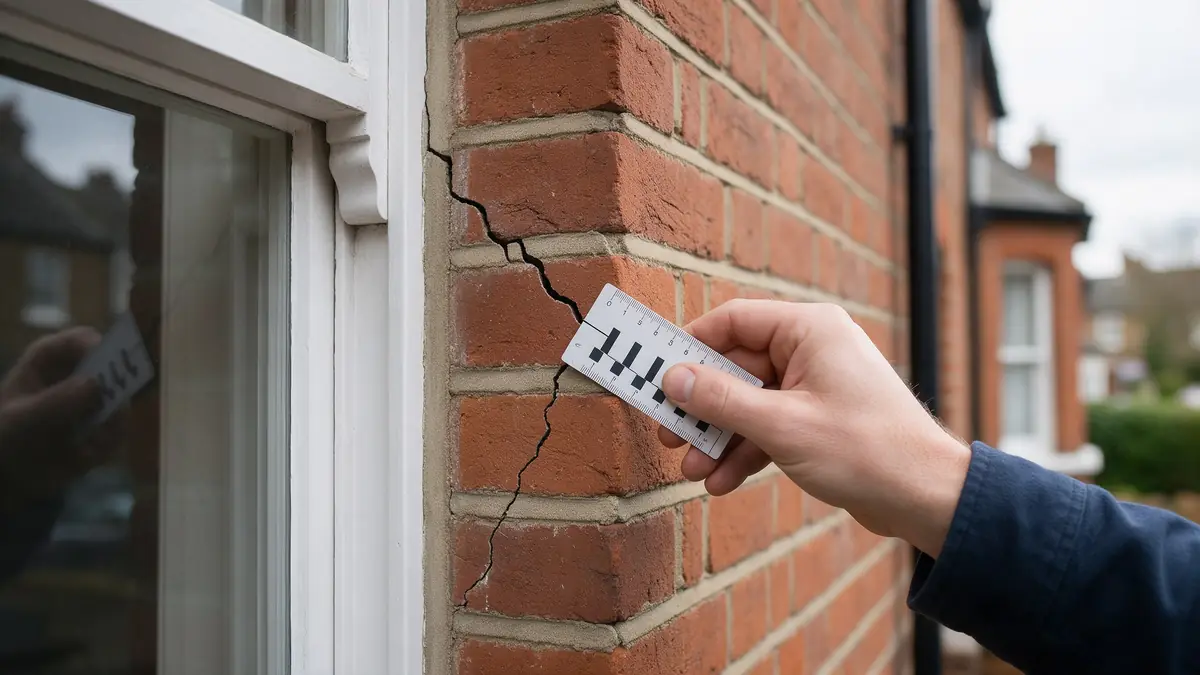
- Structural movement: cracks in walls and ceilings, bulging or leaning walls, distorted door and window openings, and sloping floors, with a view on whether cracking is structural or superficial.
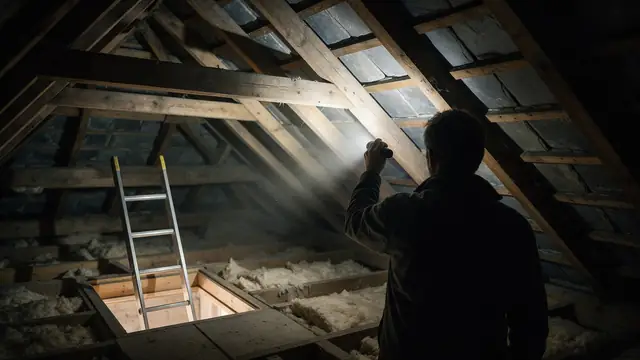
- Roof: the covering, chimneys, flashings, gutters and the timbers inside the roof space.
- Walls and alterations: brickwork, render, lintels, removed chimney breasts and walls taken out, extensions and loft conversions.
- Damp and timber: rising and penetrating damp, condensation, wet and dry rot and woodworm, with the likely cause.
- Inside: ceilings, walls, floors, windows (every window tried where possible), doors and staircases.
- Services: the visible condition of the heating, electrics, plumbing and drains, observed in normal use, such as running the taps.
- Outside: trees near the house, boundaries, outbuildings, retaining walls and the risks around the property.
For each defect, the report explains why it happened, what happens if it is left, the repair options and future maintenance. Each part of the home gets a condition rating of 1, 2 or 3.
When do you need a structural survey?
A structural survey, or Level 3 Building Survey, is the right choice when the home is one of the following:
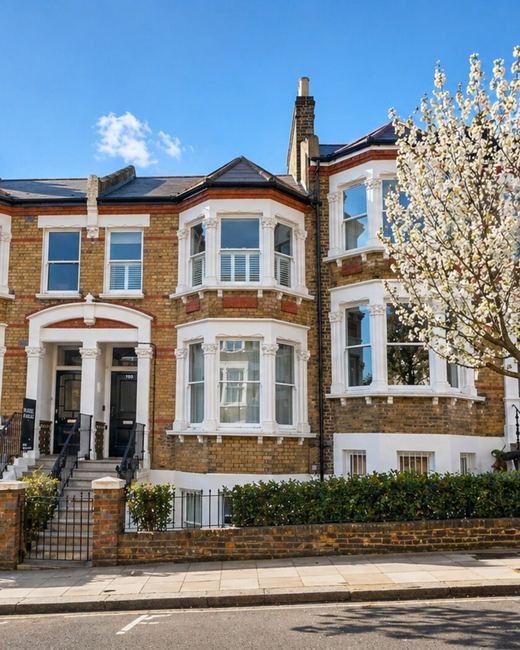
- Built before 1985, including Victorian, Edwardian and interwar homes.
- Extended, converted or altered, for example with a loft conversion or walls taken out.
- Unusual in its construction, such as timber frame, steel frame or precast concrete.
- Showing defects such as cracks, damp, movement or obvious wear.
- Larger or more complex, where the detail matters.
A Level 2 survey is designed only for conventional homes built from 1985 onwards, in reasonable condition and not significantly altered. When in doubt, Level 3 is the safer choice.
Structural survey or structural engineer: which do you need?
For a house purchase, a building surveyor's Level 3 survey is the starting point. It looks at the whole home, not just the structure, and reports on everything a buyer needs to know before committing.
A structural engineer is a specialist who calculates loads and designs or checks structural repairs. A surveyor recommends a structural engineer where the survey finds a specific problem that needs one, such as significant movement, a failed beam or a wall removed without visible support.
| Level 3 Building Survey (structural survey) | Structural engineer's report | |
|---|---|---|
| Covers | The whole home: structure, roof, damp, timbers, services, grounds | One structural issue or element |
| Best for | Deciding whether to buy and at what price | Diagnosing or designing a repair to a known problem |
| Carried out by | A RICS chartered building surveyor | A chartered structural or civil engineer |
What should you look for when viewing?
A viewing is the chance to spot the warning signs that make a structural survey essential:
- Diagonal cracks above doors and windows, or cracks wider at one end than the other.
- Doors that stick or have been trimmed, and floors that slope noticeably.
- Bulging or leaning walls and chimneys.
- Fresh plaster or redecoration in one patch of a room.
- Large trees close to the house.
- Extensions, knocked-through rooms or a loft conversion.
What a survey can — and cannot — tell you
A building survey provides an informed assessment of the visible condition of a property. Inspections are non-intrusive and limited to areas that are accessible at the time of inspection.
A structural survey brings the whole building together in one report, links cracks, damp and distortion to their likely causes and sets out what needs attention first, so a buyer can budget, renegotiate or walk away with the facts.
- Visible structural movement, cracking and distortion, and whether it is likely to be structural or superficial.
- Alterations such as removed walls, chimney breasts and extensions.
- Damp, rot and woodworm in accessible areas.
- The condition of the roof, walls, floors, windows and services.
- Trees, drains and ground conditions that may affect the building.
However, there are limitations to what a survey can determine without intrusive investigation.
- Foundations and buried drains cannot be seen.
- Floorboards, fixed panels and wall linings are not lifted or removed.
- Whether movement is still active cannot be proved from one visit; monitoring over time may be needed.
- Structural calculations are a structural engineer's work, not a surveyor's.
Where higher-risk indicators are identified, further specialist or intrusive investigation may be recommended.
Frequently asked questions
Is a full structural survey the same as a Level 3 survey?
Yes. Full structural survey is the older name. Today it is the RICS Level 3 Building Survey.
Do I need a structural survey for a new build?
A newly built home in good condition usually suits a Level 2 survey or a snagging inspection. A Level 3 survey is worth it where the home is unusual in construction or shows defects.
Will a structural survey tell me if a crack is serious?
Yes. At Level 3 the surveyor gives a view on whether cracking is structural or superficial and on its probable cause, and recommends further investigation where needed.
Does a structural survey include a valuation?
No. A building survey reports on condition. A valuation is a separate service, and a mortgage valuation is not a survey.
How long does a structural survey take?
Several hours on site for a typical family home, depending on its size, age and condition, with the report following some working days later.