
What is a RICS building survey?
A RICS building survey is a survey carried out under the RICS Home Survey Standard, the professional standard set by the Royal Institution of Chartered Surveyors. The standard has three levels, and the building survey is Level 3, the most thorough.
- Level 1: a basic condition report with condition ratings and little explanation.
- Level 2: a general condition check for conventional homes in reasonable condition, reporting significant defects.
- Level 3: a detailed building survey of every accessible part of the home, with causes, consequences and repair advice.
It is also known as a full building survey or, in older terms, a full structural survey.
Ready to book your survey? Get a survey price for the home you are buying.
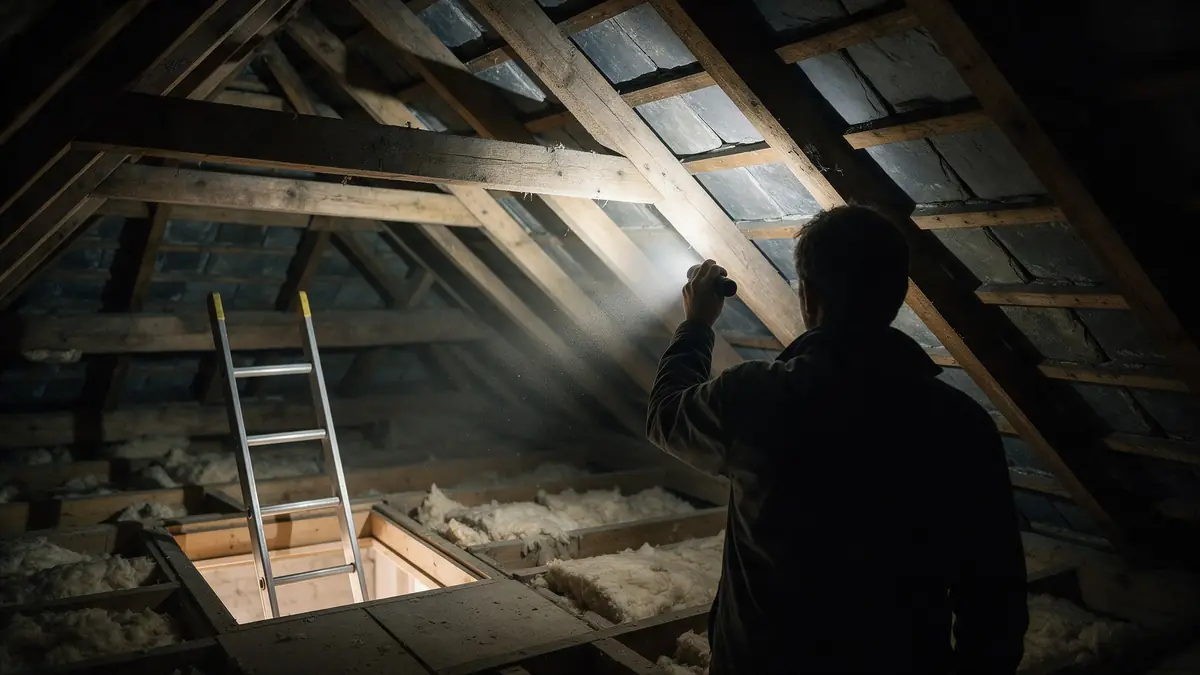
What does a Level 3 Building Survey cover?
A Level 3 survey covers the whole home, inside and out, looking closely at every part that can be seen and safely reached. The inspection is visual and non-invasive: nothing is opened up or taken apart.
- Outside: chimneys, roof coverings, gutters and downpipes, walls, windows, doors and joinery.
- Roof space: roof timbers, insulation, ventilation and signs of leaks or woodworm, where there is safe access.
- Inside: ceilings, walls, floors, fireplaces, staircases, kitchens and bathrooms.
- Structure: cracks, including whether they are likely to be structural or superficial, and their probable cause.
- Damp: where it is, and its likely cause.
- Services: heating, electrics, plumbing and drainage, observed in normal operation; the water pressure at the taps is checked.
- Drains: inspection chamber covers lifted where it is safe to do so, never heavy or seized covers.
- Grounds: outbuildings, boundaries, retaining walls, trees and the risks around the home.
Every window is opened and checked where possible, compared with a sample at Level 2.
What does the report tell you?
For every defect found, a Level 3 report explains four things:
- What the defect is and where it is, with photographs.
- Its likely cause.
- What happens if it is left.
- The repair options and future maintenance.
Each part of the home has a condition rating: 3 for defects that are serious or need urgent repair or investigation, 2 for defects that need repair but are not serious or urgent, and 1 where no repair is currently needed. The report also lists matters for the buyer's legal adviser, such as alterations that may need planning permission or building regulations approval, and any further investigations recommended.
Who is a Level 3 survey for?
A Level 3 Building Survey is right when the home is:
- Built before 1985.
- Extended or altered, with extensions, conversions or walls taken out.
- Unusual in build, with non-standard materials, design or layout.
- Showing defects such as cracks, damp, movement or signs of wear.
- Larger or more complex, where the detail matters.
A modern home built from 1985 onwards, in reasonable condition and not significantly altered, may suit a Level 2 survey instead. Where the age, construction or alterations are unclear, Level 3 is the safer choice.
How is Level 3+ different?
A Level 3+ survey includes the full Level 3 Building Survey and adds further reports in one price: a drone inspection of the roof where it is safe to fly, an estimated repair cost breakdown, a reinstatement cost for insurance, a cost and life cycle report with a maintenance plan, and an alterations feasibility report. It suits large, older or higher-value homes, roofs that are hard to see from the ground, and buyers planning to extend or alter.
How long does a Level 3 survey take?
The inspection of a typical family home takes several hours on site, depending on size, age and condition. With Flettons, a summary of the key findings follows the same day as the inspection, typically within 24 hours, and the full report arrives in approximately 12 working days.
What a survey can — and cannot — tell you
A building survey provides an informed assessment of the visible condition of a property. Inspections are non-intrusive and limited to areas that are accessible at the time of inspection.
A Level 3 survey sets out the condition of the whole home in one report, explains the defects that matter most and gives a buyer the evidence to budget, ask questions of the seller or renegotiate.
- The visible condition of every accessible part of the building.
- Whether cracking is likely to be structural or superficial, and its probable cause.
- Damp and its likely cause, rot and woodworm in accessible timbers.
- Services observed in normal operation, and drains where covers can be lifted safely.
- Points for the legal adviser and recommended further investigations.
However, there are limitations to what a survey can determine without intrusive investigation.
- Floor coverings, floorboards, fixed panels and wall linings are not lifted or removed.
- Services are not tested; safety tests need a qualified engineer or electrician.
- Foundations, buried pipes and hidden voids cannot be seen.
- Furniture and stored belongings limit what can be seen.
Where higher-risk indicators are identified, further specialist or intrusive investigation may be recommended.
Frequently asked questions
Is a RICS building survey the same as a full structural survey?
Yes. Full structural survey is the older name for what is now the RICS Level 3 Building Survey.
Can I get a Level 3 survey on a flat?
Yes. A Level 3 survey suits flats in older or converted buildings in particular, where the condition of the shared structure, roof and services matters.
Does a Level 3 survey include repair costs?
A Level 3 report gives repair options and maintenance advice. Estimated repair costs come with Level 3+ or as an optional extra.
Does the surveyor test the boiler and wiring?
No. Services are observed in normal operation but not tested. The report recommends a Gas Safe registered engineer or a qualified electrician where a test is needed.
What does the price of a Level 3 survey depend on?
The property type and size and the survey level. The value of the home is not part of the price.