What is the difference between a habitable and an inhospitable loft?
A habitable loft is one that is legal, safe and comfortable to use as a room; an inhospitable one fails on one or more of these. Loft conversions use unused roof space for extra bedrooms, home offices, playrooms or a quiet retreat, so the question matters to anyone buying a home with one.
The factors that decide habitability are legal compliance, space, ventilation and lighting, insulation, noise and fire safety.
What legal requirements apply to a loft conversion?
A loft conversion that does not comply with the Building Regulations for England and Wales is in breach of them and may be unsafe and unfit for habitation. To be on the legal side, a conversion should:
- Meet all Building Regulations.
- Have planning permission where it is required.
- Have an official building control certificate.
Buying a home that has been altered? Get a survey price for the home you are buying.
How much headroom does a loft conversion need?
There should be adequate headroom throughout the majority of the livable space, so that people can move around comfortably without risk of injury.
The loft should also be large enough for the intended furniture or equipment after sound insulation, thermal insulation and plasterboard have been installed.
What ventilation and lighting does a loft room need?
A converted loft needs proper ventilation and natural light; without them the space quickly becomes inhospitable. Good ventilation prevents dampness and keeps the air free of pollutants and staleness.
- Ventilation usually involves extraction fans, windows, louvres (slatted vents) or air bricks.
- Natural light usually comes through glazing in the roof. Where this is limited, artificial lighting that mimics natural sunlight can supplement it.
Why does insulation matter in a loft conversion?
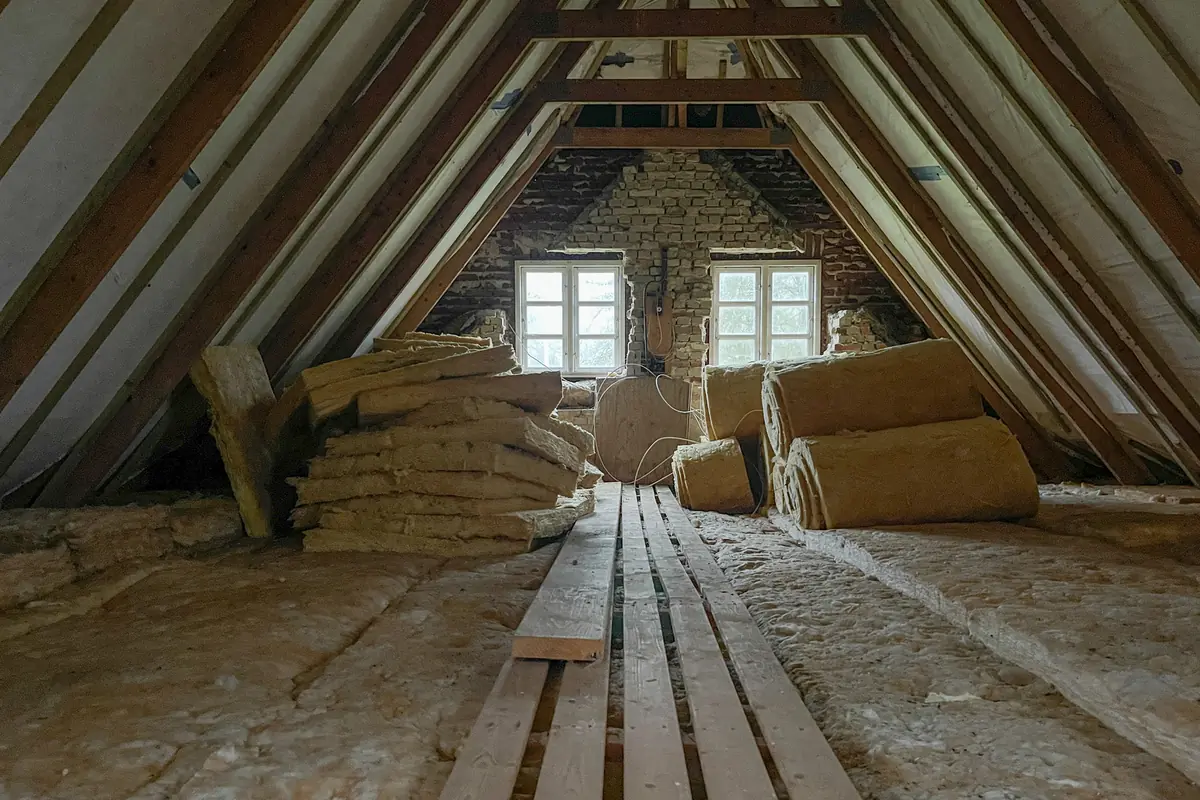
Because heat rises, a poorly insulated loft conversion can become unbearably hot in summer and freezing cold in winter. Correct insulation keeps it usable throughout the year.
| Location | Typical insulation materials |
|---|---|
| Roof | Fibreglass or rigid foam board |
| Walls and floor | Mineral wool, sheep's wool, or synthetic materials such as polyester |
Noise insulation
Noise insulation is an often-overlooked part of habitability. Lofts can pick up noise from inside and outside the home, which can be distressing in a bedroom or study, so sound insulation should be installed during the conversion.
What fire safety does a loft conversion need?
A loft without a designated safe escape route in the event of a fire is unfit for habitation. Fire safety requirements typically include:
- A fire-resistant door.
- Potentially a stairwell, depending on the size of the loft.
- Mains-powered smoke alarms.
What to look for when viewing a loft conversion
- Headroom across the main part of the room.
- Whether there is space for the intended furniture.
- Windows, extraction fans, louvres or air bricks for ventilation.
- Natural light through the roof, and any signs of dampness.
- Whether the room feels very hot or cold, which may point to poor insulation.
- Noise from elsewhere in the house or outside.
- A fire-resistant door, a protected escape route and mains-powered smoke alarms.
What to do next
- Ask for the building control certificate and evidence of Building Regulations compliance for the conversion.
- Check whether planning permission was needed and, if so, that it was granted.
- Check headroom, ventilation, lighting, insulation and fire safety against the points above.
- Take professional advice where any of these are in doubt, as making a loft habitable is often a demanding process.
What a survey can — and cannot — tell you
A building survey provides an informed assessment of the visible condition of a property. Inspections are non-intrusive and limited to areas that are accessible at the time of inspection.
For a loft conversion, a survey can record the visible features that bear on whether the space is habitable and highlight where the paperwork should be checked.
- Headroom and the general usable space.
- Ventilation provision and natural light.
- Signs of dampness.
- Fire doors, escape routes and smoke alarms, as seen.
- The visible condition of the roof and the room's finishes.
However, there are limitations to what a survey can determine without intrusive investigation.
- The type and amount of insulation hidden behind plasterboard.
- Sound insulation within floors and walls.
- Whether the conversion was approved under Building Regulations or planning, which depends on the certificates and records.
- Structural alterations concealed behind finishes.
Where higher-risk indicators are identified, further specialist or intrusive investigation may be recommended.
Frequently asked questions
Is a loft conversion without Building Regulations approval legal?
Work that does not comply with the Building Regulations for England and Wales is in breach of them, and the space may be unsafe and unfit for habitation. The building control certificate is the evidence of approval.
How much headroom does a loft room need?
Enough across the majority of the livable space for people to move around comfortably without risk of injury, with room for furniture once insulation and plasterboard are in place.
Does a loft conversion need smoke alarms?
Yes. Mains-powered smoke alarms are expected, alongside a fire-resistant door and a safe escape route.
Why can a loft conversion be too hot in summer?
Heat rises, so a poorly insulated loft conversion can become unbearably hot in summer and freezing cold in winter.
What insulation is used in a loft conversion?
Fibreglass or rigid foam board is typically used for the roof, and mineral wool, sheep's wool or synthetic materials such as polyester for the walls and floor.