What should the loft conversion be used for?
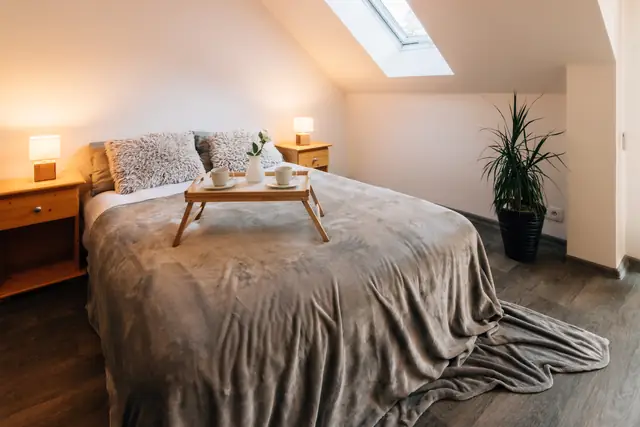
The intended use of the loft primarily determines its design, so it is the first question to answer. A loft conversion uses the unused space under the roof to address limited space, for example as an extra bedroom, a home office or a playroom.
- A home office might need natural light and soundproofing.
- A children's playroom might need built-in storage and a resilient floor.
Does a loft conversion need planning permission?
Not always, but it is a misconception that loft conversions never need it. Many fall under permitted development, meaning no planning approval is needed, but some cases require approval from the local authority.
Factors that could require permission include:
- the size and height of the conversion;
- changes to the roof;
- the use of balconies.
Is the house structurally suitable for a loft conversion?
That needs to be established before work starts, because the conversion affects the structure of the home. An inspection should evaluate:
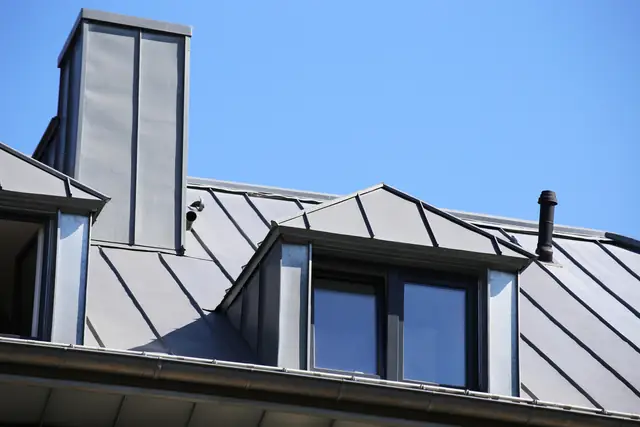
- the shape and construction of the roof;
- the strength of the floor;
- the stability of the existing walls.
Buying a home that has been altered? Get a survey price for the home you are buying.
Which regulations apply to a loft conversion?
Building regulations apply in addition to any planning permission. They cover whether the conversion is structurally sound, fire safe and energy efficient.
Is a party wall notice needed?
Often. Loft conversions often involve alterations to shared walls (party walls), and in that case a party wall notice to the neighbours is likely to be needed. The process can be complex, and handling it properly helps avoid disputes.
What design details are often overlooked?
Insulation, heating, the staircase, and light and ventilation are the details most likely to be missed at the planning stage.
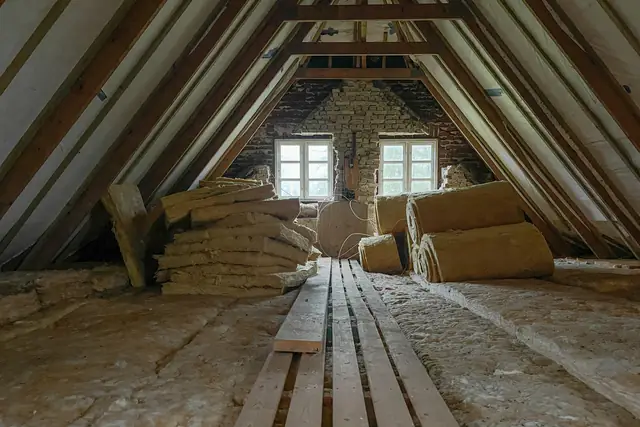
- Insulation and heating: both are often overlooked in early planning but are needed for a comfortable, energy-efficient space, including suitable insulation materials and extending the heating system into the conversion.
- Staircase: its position depends on the space available and should cause minimal disruption to the floor below. The design should not compromise existing space and must meet fire safety standards.
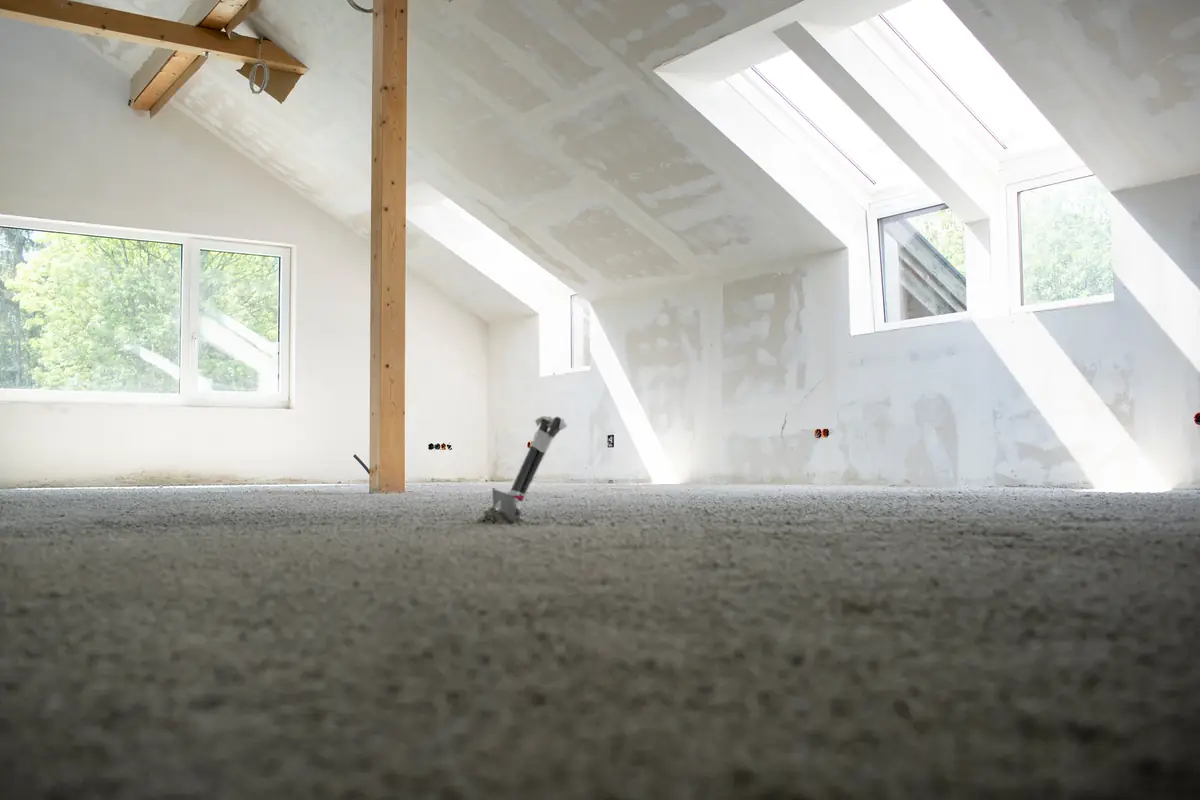
- Light and ventilation: the design should include ample natural light and ventilation, for example through Velux windows, dormer windows or sun tubes.
What does a loft conversion cost?
A loft conversion is a significant financial commitment, and the total cost depends on the size and complexity of the project. Costs include construction, materials, labour and any unexpected expenses that arise, and understanding the complete cost helps set a realistic budget.
What to do next
- Decide what the loft will be used for, as this shapes the design.
- Check whether the conversion falls under permitted development or needs planning permission, considering size, height, roof changes and balconies.
- Have the roof, floor and walls inspected for structural suitability.
- Plan how building regulations on structure, fire safety and energy efficiency will be met.
- Issue a party wall notice to neighbours if shared walls will be altered.
- Plan insulation, heating, the staircase position and design, and light and ventilation.
- Budget for construction, materials, labour and unexpected expenses.
What a survey can — and cannot — tell you
A building survey provides an informed assessment of the visible condition of a property. Inspections are non-intrusive and limited to areas that are accessible at the time of inspection.
Before a loft conversion, a building survey helps evaluate whether the structure is adequate to withstand a conversion.
- The shape and construction of the roof, where visible.
- The visible condition of the loft floor and existing walls.
- Shared walls that a conversion may affect.
- The existing insulation, ventilation and natural light in the loft.
However, there are limitations to what a survey can determine without intrusive investigation.
- The load the floor and walls can carry, which may need structural calculation.
- Whether planning permission or building regulations approval will be granted.
- Concealed parts of the roof structure and areas not accessible on the day.
Where higher-risk indicators are identified, further specialist or intrusive investigation may be recommended.
Frequently asked questions
Do all loft conversions need planning permission?
No. Many fall under permitted development, but the size and height of the conversion, changes to the roof and the use of balconies could require permission from the local authority.
Does a loft conversion need building regulations approval?
Yes. Building regulations apply in addition to planning permission and cover structural soundness, fire safety and energy efficiency.
Is a party wall notice needed for a loft conversion?
If the conversion involves alterations to shared walls, a party wall notice to the neighbours is likely to be needed.
How can a loft conversion get natural light?
Through Velux windows, dormer windows or sun tubes, which also help with ventilation.
What should be checked structurally before a loft conversion?
The shape and construction of the roof, the strength of the floor and the stability of the existing walls.